Loading page…
Specify doors by location and function, including guest-room entrances, connecting doors, bathrooms and service corridors. Coordinate the finish, hardware, access control and any fire or acoustic requirement for each opening.
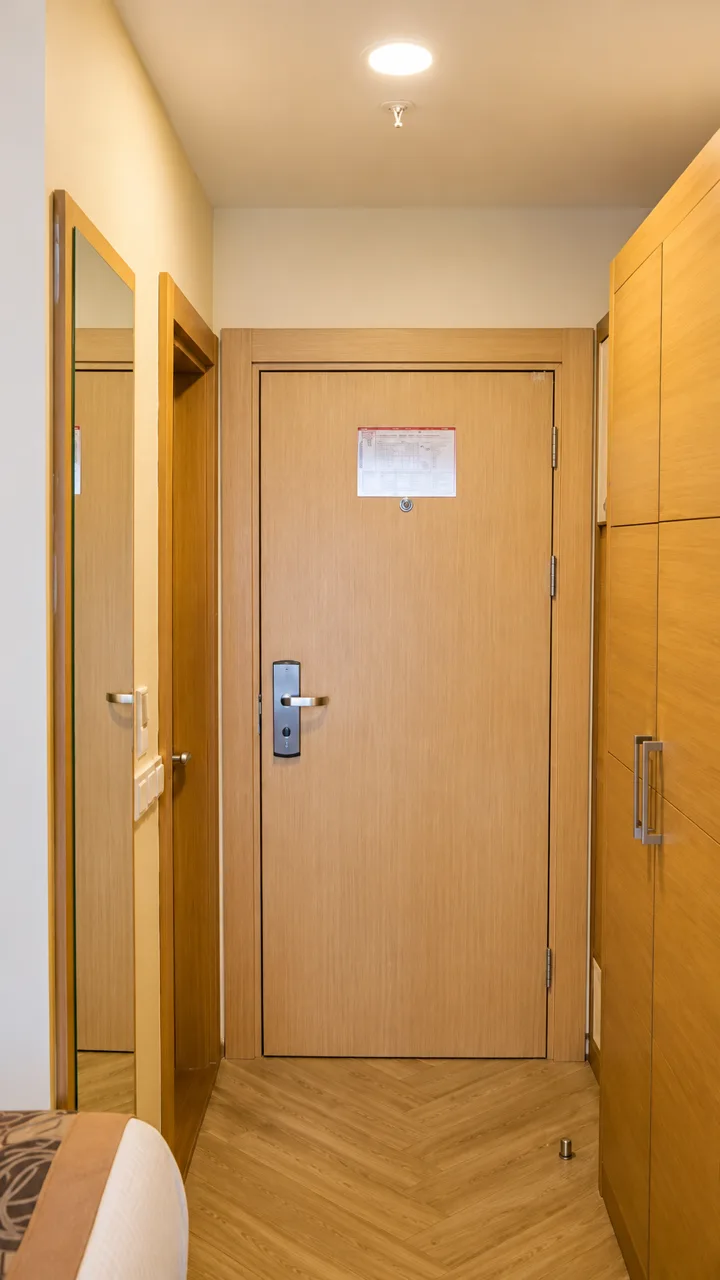
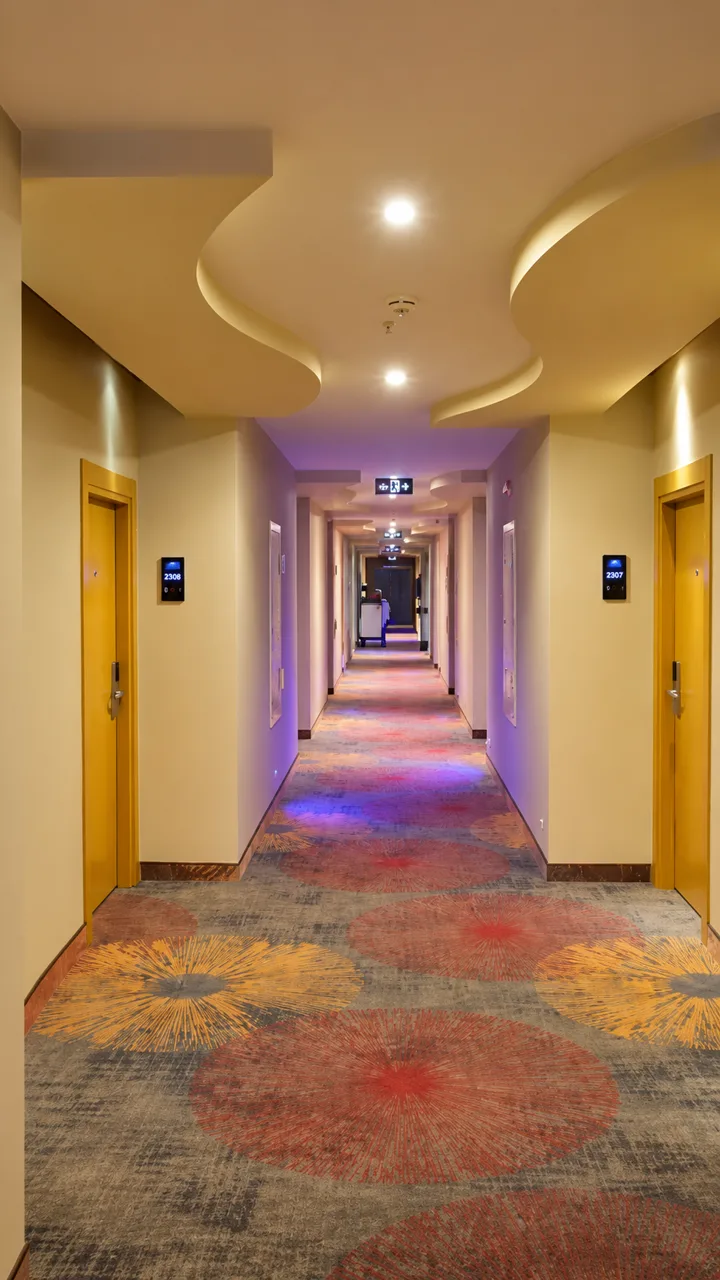
Review the hotel’s fire strategy, sound requirements and access control. Select the leaf, frame, seals, closer and card lock as a complete specification.
Co-ordinate both connecting leaves, clear openings, privacy, sound insulation and access between adjoining rooms.
Consider humidity, cleaning, ventilation and possible water exposure. Examine the lower edge and frame joints as well as the face finish.
Account for traffic, trolleys, hardware and cleaning. Verify fire performance on openings where the project calls for a certified doorset.
Agree finish samples, hardware, shop drawings and any model-room requirements before production.
Group the door schedule by opening, function and finish. Review samples, production checks, delivery phases and installation with the project team.
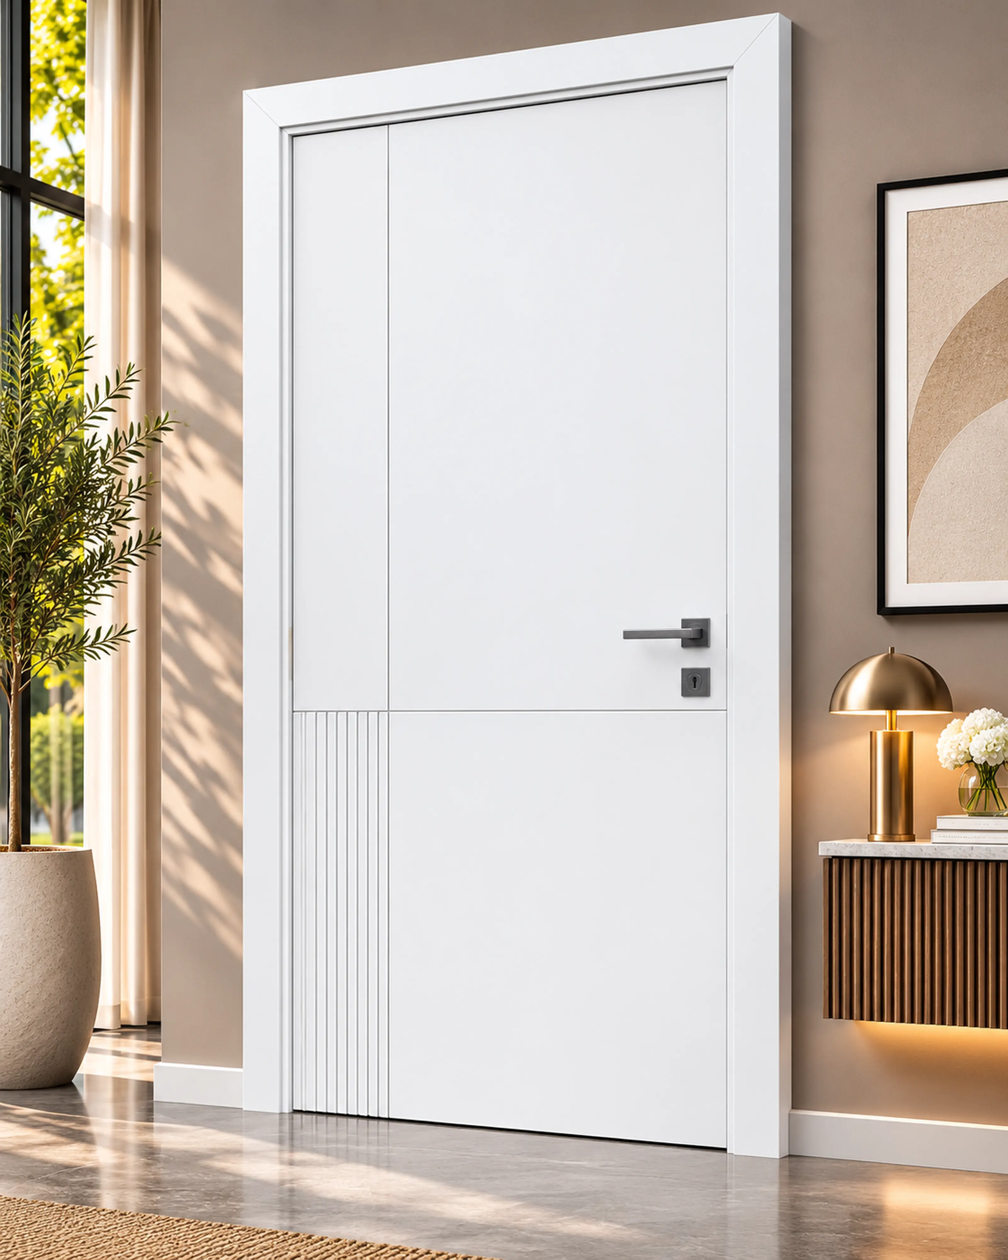
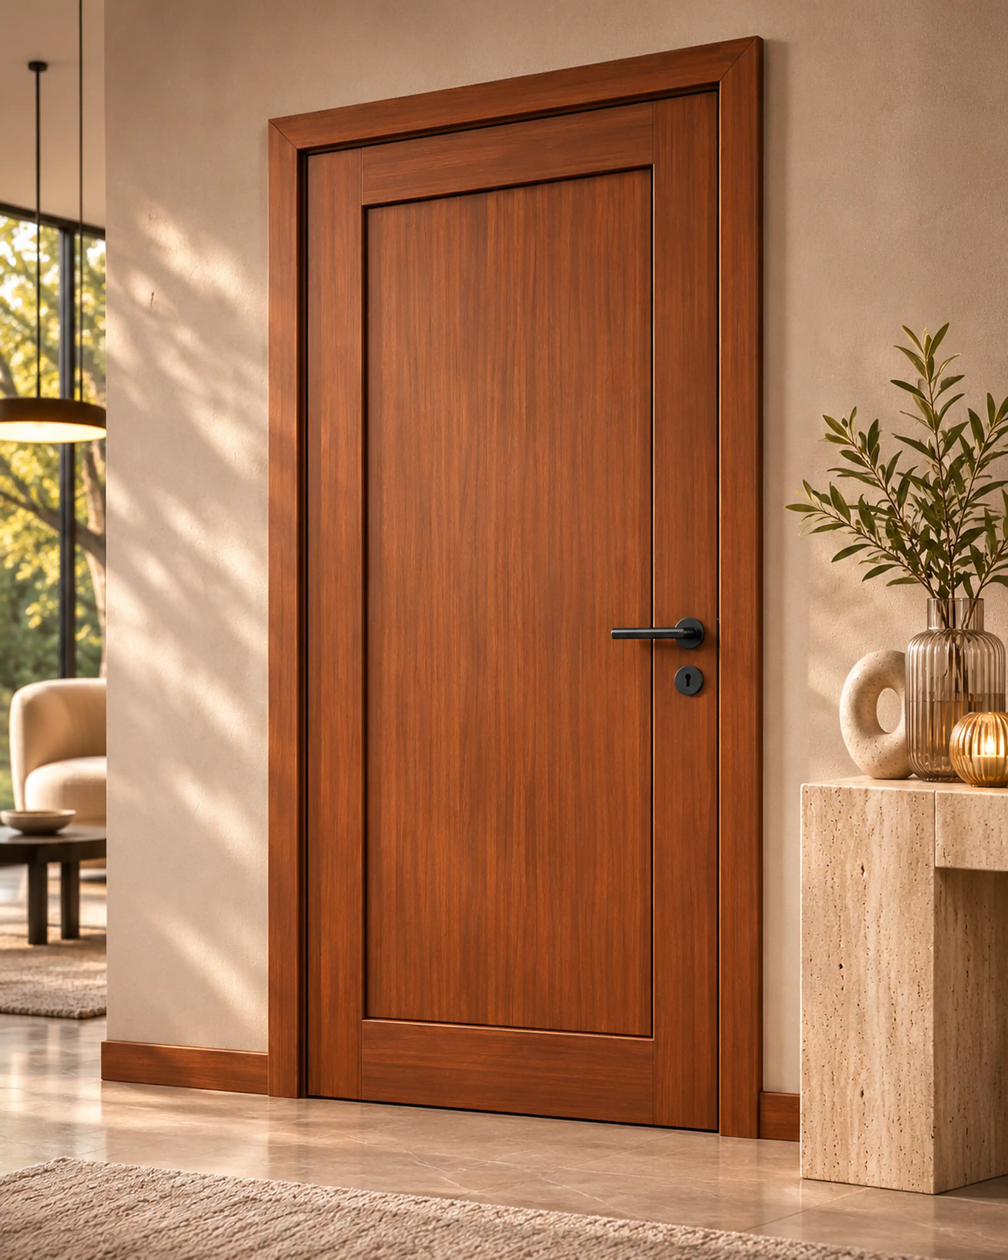
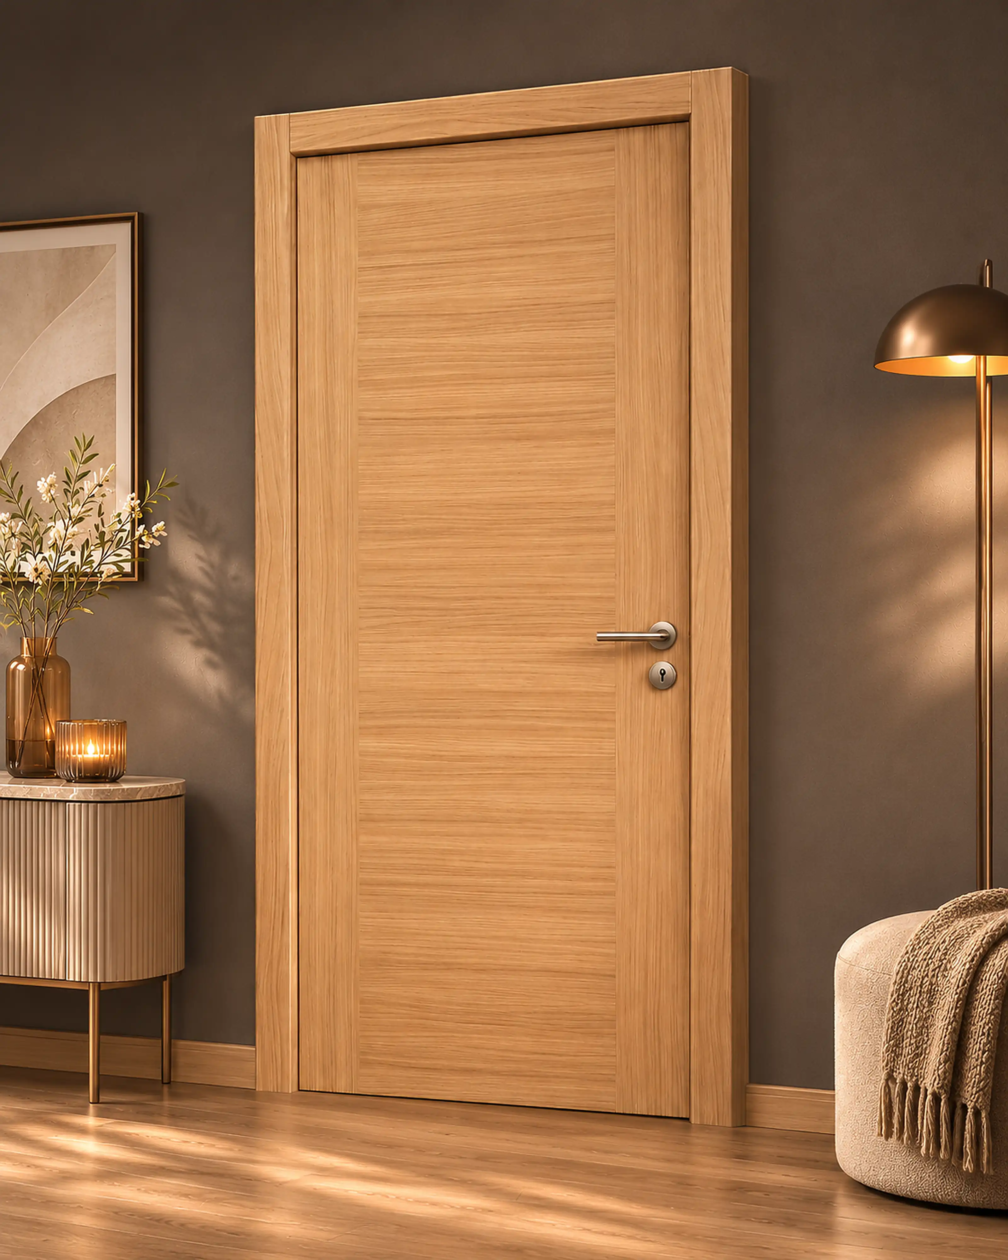
Internal door models whose catalogue descriptions mention hotel applications.
Start with a door schedule listing location, dimensions, swing, finish, performance and hardware.
Share the proposed lock and access-control specification so the team can check compatibility.
Use the fire strategy for each location. The rating and installation must match the applicable doorset evidence.
Agree an approved sample and set hardware or performance requirements separately for each opening.